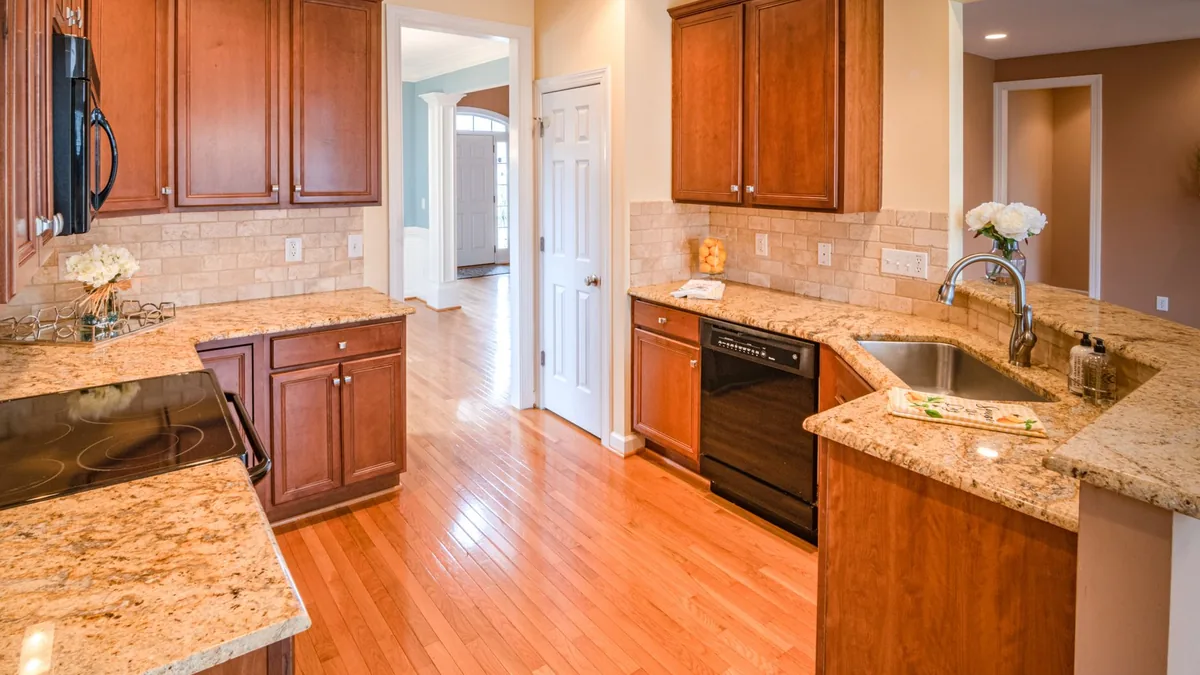
Kitchen Cabinet Installation in Sunnyvale, CA
Kitchen cabinet installation is where a remodel starts to look like a kitchen again. Cabinets set the lines for everything that follows: the counters, the backsplash, the appliances, and often the floor. Getting them level, square, and secure is the job, and it is the part you notice every day for years.
- Work done under a California CSLB contractor licence
- Permits filed with the One-Stop Permit Center at Sunnyvale City Hall
- Free design consultation
Get a Free Kitchen Design Consultation
Tell us what you need — we’ll get back to you fast.
We'll be in touch shortly.
Please call us at (408) 684-5066.
Replacing Kitchen Cabinets the Right Way
Kitchen cabinet replacement starts with removing the old cabinets without damaging the walls, plumbing, or wiring behind them. We check the walls for plumb and the floor for level, then find and mark the studs. Upper cabinets are hung first, then base cabinets are set, shimmed, and fastened into framing.
Old tract houses are rarely perfectly square. Walls bow, corners are off, and floors dip. Fillers and scribe molding close the gaps so the finished run looks built-in, not forced into place.
Once the cabinets are set and secured, nothing else moves. That matters because the countertop is measured next, and even a small shift in a cabinet can throw off the template. See our countertop installation page for how that step works.
Cabinet Choices We Install
Stock cabinets
Standard sizes and finishes, the fastest to get and the easiest on the budget.
Semi-custom cabinets
Standard boxes with more sizes, finishes, and storage options.
Custom kitchen cabinets
Built to your exact dimensions for odd spaces, tall ceilings, or special storage.
Face-frame or frameless
Traditional face-frame boxes or frameless European-style boxes with full access.
Permits and Code for New Cabinets
Swapping cabinets in the same footprint is mostly carpentry. It becomes permit work when the plan moves the sink or dishwasher, adds circuits for under-cabinet lighting or new appliances, or opens a wall. Sunnyvale requires a permit for a kitchen remodel, filed with the One-Stop Permit Center at Sunnyvale City Hall.
New lighting installed with the cabinets has to meet the city's kitchen rules for high-efficacy light fixtures and wall-mounted dimmer controls. Integral lighting such as under-cabinet and range-hood lights is treated differently, and we sort that out before the electrician arrives.
If the new layout needs a load-bearing wall removed, that is structural work. In California a B-2 Residential Remodeling licence does not cover load-bearing structural work, and it needs an engineer's design and a permit. We tell you up front who does that part.
Cabinets in Sunnyvale Kitchens
Sunnyvale's postwar tract homes built where the valley's prune and apricot orchards used to be often have galley or L-shaped kitchens with soffits above the upper cabinets. Taking out a soffit and running cabinets to the ceiling is one of the most common ways we add storage without making the room bigger.
In Fairbrae and the other Eichler tracts built between 1949 and 1968, Sunnyvale's Eichler homes sit on concrete slabs with radiant heating built into the slab. A new cabinet layout that keeps the sink base in the same spot avoids cutting the slab, which is one of the most expensive surprises in a Sunnyvale kitchen. We design around that from the first sketch.
If your cabinet boxes are solid and you like the layout, you may not need new cabinets at all. Kitchen cabinet refacing replaces the doors and finish for less. For a whole-room project, see full kitchen remodel.
Our Process
How Cabinet Installation Runs
Measure and Design
We measure the room, check walls and floor, and plan the layout with you.
Order and Prep
Cabinets are ordered; old cabinets come out and any rough-in work is inspected.
Install
Uppers hung, bases set level, fillers and trim fitted, doors adjusted.
Counter Template
With cabinets fixed in place, the countertop is measured for fabrication.
Common Questions
Frequently Asked Questions
Should cabinets or flooring go in first?
Usually cabinets first. That protects the new floor, lets us shim the cabinets level over an uneven subfloor, and saves flooring under cabinets where no one sees it. The exceptions are large-format tile, polished concrete, and some hardwoods, which can look better as one continuous run laid first.
Are custom kitchen cabinets worth it?
They make sense for odd dimensions, tall ceilings, or specific storage needs that stock sizes cannot meet. For a standard layout, semi-custom cabinets often give most of the benefit at a lower cost and shorter lead time. We show you both options with written prices at the design consultation.
Does new cabinet installation need a permit in Sunnyvale?
It depends on what else changes. Moving plumbing, adding circuits, or new lighting brings the job under the city's kitchen remodel rules, and Sunnyvale requires a permit for a kitchen remodel. A straight cabinet swap with no utility changes is simpler. We confirm with the One-Stop Permit Center at Sunnyvale City Hall before work starts.
What protections do I have when I hire a cabinet installer?
In California, hire someone with a California CSLB contractor licence who carries a $25,000 contractor bond. Get a written contract, and remember the law limits the up-front payment to a down payment of no more than 10% of the contract price or $1,000, whichever is less. You also have a 3-day right to cancel in most home improvement contracts.
Plan Your New Cabinets
Call or send us a few details. Back to the home page, or request a free design consultation.